Saturday, July 08, 2006

hardwood floors!

ok, not really. after searching around on the internet, we learned that for our joist spacing it is recommended we beef up the floor to support the slate we're going to install. so, this morning required an emergency run to anawalt lumber to order plywood and have it delivered because 10 sheets of plywood wouldn't fit in lori's hatchback. we managed to get most of it installed today.


we also needed to level the subfloor from the main kitchen floor to the floor that was ripped out with the old hex tile in the new laundry room. to do that, we had to lay self-leveling concrete. isn't it spiffy?

Tuesday, July 04, 2006

25 gallons of mud on the walls

we had 5 days off from work and we thought we'd be ahead of schedule by the end of the long weekend. how wrong we were! our independence day weekend involved the last of the dry wall hanging, 5 5-gallon buckets of mud (yes, 5!), 3 layers of linoleum, and 1 layer of particle board.

while one of the several coats of mud was still drying, we tackled the remaining floor. floor removal entailed using superbar and prying up the particle board which had 2 layers of linoleum glued to it. after those layers were gone, we had to remove the hundreds of staples that secured the particle board to the floor.

here's the pile of staples from half of the floor removal:




and the last layer of old linoleum or clay tiles to be removed:


to remove this final layer, we had to use a scraper and chisels.


by the end of the weekend we were almost done with mud application. some areas took 4 rounds to look good. the arches are starting to take shape. here is the extended arch between the kitchen and dining room:




here is the arch leading into the laundry room:


a close-up shot:


a highlight of the weekend was finding someone that paid us $40 to haul away our old oven, dishwasher, sink, and window. one less trip to the dump for us!

we finally set up the portable sink lent to us (thanks tee & hilda!) so dining now is a bit more civilized. who needs a new kitchen?!

Sunday, June 25, 2006

let there be light

it turns out that the plywood window does not provide a lot of light and removal of old lighting left us without overhead lights. this light-deficit situation did not deter us from spending every night of the work week staining and polyurethaning our new window. we took thursday and friday off to help finish off the window (ooo, working in daylight, what a concept) and take the garbage pile to the dump. it took 2 trips to the dump, and now we only have 2.5 garbage cans left!

on saturday rich was back to finish off his tasks. the first item of business was installing the new window. isn't it pretty?


jason wired the recessed lighting cans while rich finished wiring and doing other small items, like installing the microwave vent.


lori applied expanding foam for insulation around the window and then spent the next hour washing her hands to remove the drying foam. lesson learned: do NOT touch foam when it's wet! after the foam incident, lori started the mud application to smooth the dry wall and plaster seams.

we're sure our neighbors still hate us. rich had the saw going by 7 am on sunday morning. rich was busy strengthening one of the ceiling joists and helped with the drywall hanging. lori and jason finished off the day with more mudding and drywall prep. after 2 days of mudding and probably only 1/3 of the area complete, we've already used 5 gallons of mud! and that's applying only the first coat of mud.

the rooms are starting to take shape. our new laundry room:


the lounge where the old tile band was:



and the kitchen, including our cool new arched doorway to the laundry room:


at least we are starting to construct, rather than destruct.

Sunday, June 18, 2006

our neighbors must hate us

we don't have a lot of pictures from this weekend, but it doesn't mean we were sitting around drinking beer and eating chips (although that would be so nice right about now). every day we started by 7am and a power tool was in use by 8. we finished the new laundry room plumbing and started electrical work (laying the junction boxes, cutting holes for recessed lighting, installing recessed cans, pulling wire, etc.).


sunday morning we got our new window.


rich (our friend doing the heavy-lifting: electrical, plumbing, moving of load-bearing walls, kicking our butts, etc.) busted out the angle grinder at 8am and cut the stucco to remove the old window. we were expecting the cops to show up for a noise complaint but none did. yeehaw!

here's our new window getting prepped for staining and sealing.



we know all of you out in internet-land must wonder how much trash this kind of job generates. it's a lot. here's half (we already took half to the dump last weekend).


in this final picture you can see our old window. buh bye!

Thursday, June 15, 2006

when a little demo isn't enough


today was the day we dreaded - the day we demo the other side of the kitchen and lose the sink (our last hold on civilized living). we've spoken of our friends sawzall and superbar, so here's a picture (even with big boy superbar xl).



here are some pictures before we demolished the cabinets, counter, side wall next to the fridge, and the built-in.


and after sawzall and superbar had their filthy way.


we've accumulated a lot of materials for the job and it feels like we opened our own home depot in the garage.

Sunday, June 11, 2006

a vision born


today was a light day. bodies ache. tired. moved the gas lines for the new dryer and the new range (not exciting, no pictures). we also finished framing the new laundry room wall and installed the supports for the arches in the laundry doorway and the one to match the extended dining room opening. now we're getting somewhere.

Saturday, June 10, 2006

let's build some walls!

we kicked off the day with a 7am run to the dump to get rid of plaster, old cabinets, and the other assorted junk we collected from the past couple weeks of demo. no pics unfortunately, but the dump sure is an interesting place (and stinky).

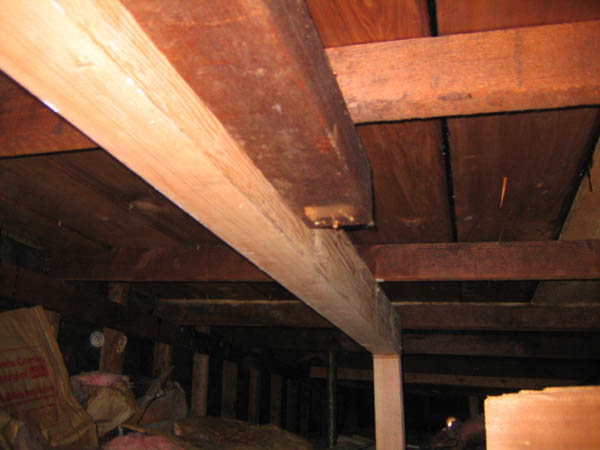
before we could remove the wall between the old laundry room and the kitchen, we needed to transfer the load that was placed on it. a 14' 4x6 was hauled into the attic and extended the distance of the old support, thereby moving the load-bearing position from the wall we wanted to remove to the new wall we are building. isn't it pretty?



we also needed to deal with the wall that the kitchen shares with the dining room. the plan is to extend the arch doorway to open up the kitchen and to do so, we needed to extend the header.

Friday, June 09, 2006

4 inches of concrete

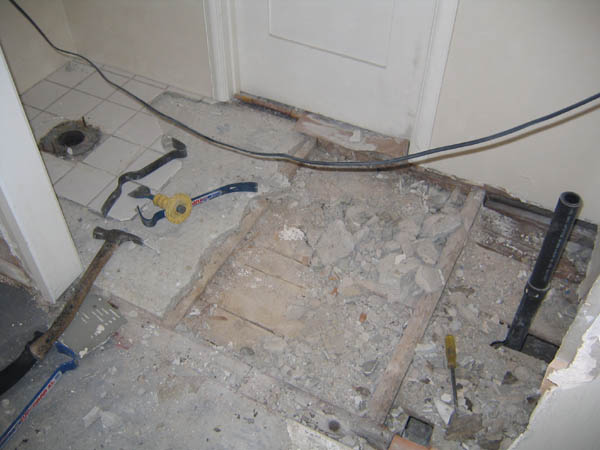
apparently in the old days before cement board, construction of a tile floor involved putting planks under the floor joists and pouring in concrete to make a solid base for the tile. this means heavy demo. we've started in this first pic.


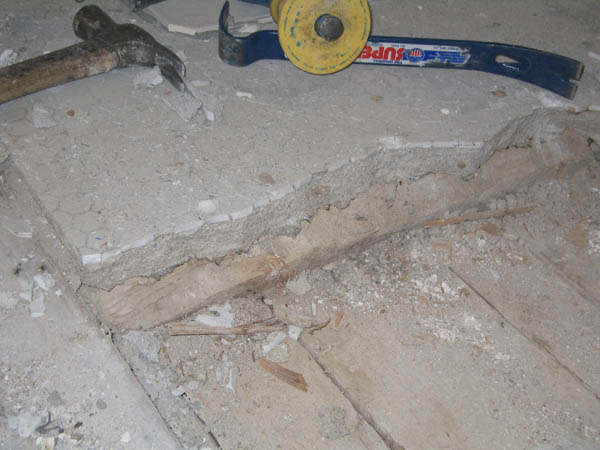
here's a close-up. keep in mind the concrete goes all the way down to the planks.



and we're done! easy access to the plumbing we need to move for the new laundry room.


we capped off this day by removing the old wall next to the small bathroom and starting the framing for the new wall.

Tuesday, June 06, 2006

appetite for destruction

here's a quickie movie of some demo. we're still trying to figure out why the sound loses sync when we upload it to youtube, but just pretend the hammer swings are so fast it takes time for the sound wave to get out the speakers.

Sunday, June 04, 2006

oh my. kitchen demo, phase 1

this weekend started the official kitchen demo - removing the cabinets on the stove side of the kitchen. first, a before shot so you can appreciate the genius taste and style of the previous owner.


and the view from the dining room.


after one full day of labor.


and the dining room side.



while our love affair with superbar and sawzall has flourished these past weeks, we found a new lover: zipwall. sure helps contain the dust.

Monday, May 29, 2006

happy anniversary

one year ago today, we walked through the open house held at what has now become our cosmetic fixer. ahhh memories. to commemorate this special weekend, we demo-ed the room formerly known as the laundry room. on saturday we pulled out the existing cabinets and built-in pantry.

here's the lovely skanky pantry in the laundry room (we never dared use).


here are the cabinets in the laundry room that would have resided over a washer and dryer.


a little muscle and our good friends superbar and sawzall got that pantry right out of there.


the laundry cabinets were cake for pros like us.



on sunday, with a little help from a friend, we took down the plaster and lathe from two walls.


after the friend exited, we tackled the laundry room floor - only 3 layers of linoleum, plus rotten particle board - yippee! and we still weren't done...


monday was a short day that entailed finishing laundry room floor removal and beginning powder room wall and floor removal. check out the original hex tile floor in the powder room:


of course, we only had several layers to dig through to find it.


we're tired.

Monday, May 22, 2006

bye bye band camp

we spent the last couple of weeks shopping, shopping, and more shopping. that might sound like fun, but it's really a lot of running around, quote finding, and stress - especially when you are supposed to be making progress in demo-ing the old stuff. as one could predict, everything is costing twice as much as we expected.

after selecting the cabinets, it was finally time - demolition began! the first order of business (which was supposed to be simple) was to remove the tile band in the breakfast nook, the area we call the lounge - that's where lori sits and drinks while jason prepares dinner.

the lounge prior to demolition:


it turns out that the tile was applied directly to the plaster walls so removal of the tile meant removing the plaster. that was no simple matter - lots of chiseling and mess. isn't our house lovely?

Sunday, April 30, 2006

our new kitchen - if only it were that simple

after a four month hiatus which involved out of town guests, birthdays, parties, and rest, we're back on the remodel band wagon and tackling the biggest hurdle to date - the kitchen and laundry room. i know - it's hard to imagine that we want to replace the linoleum and white tile, but go with us.

we checked out lots of kitchen design software and ultimately settled into "home architect". we explored every possible configuration for the kitchen, including swapping the dining room with the kitchen, but ultimately we went with a design similar to what is already here.

check out our new kitchen:


ok - that's just the rendering from the program. now we have to actually pick the cabinets, counter, floor, lights, appliances, etc, etc.